The visual sequence
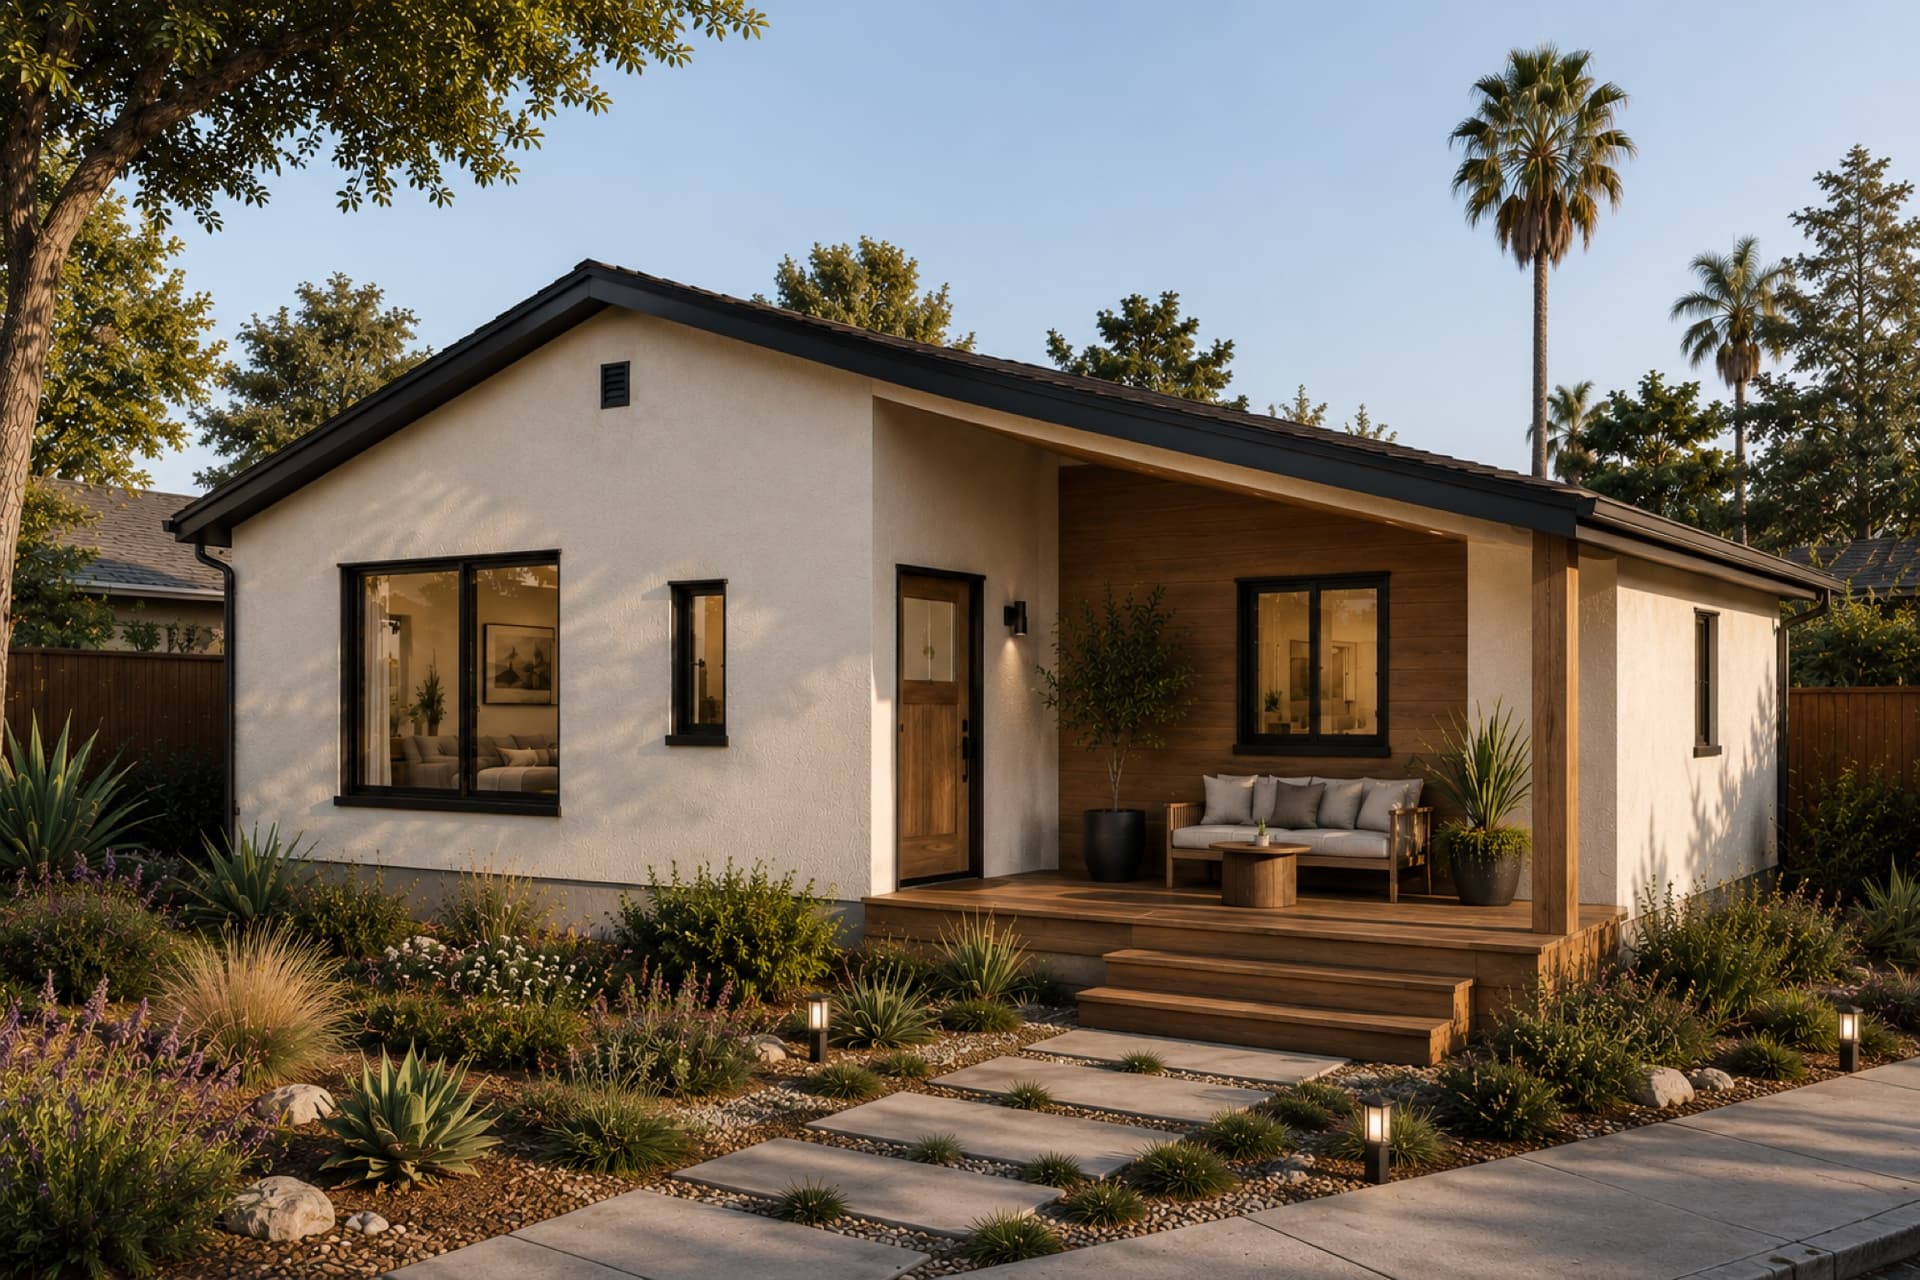
Facade. Floor plan. Interiors.
Concept images show the model. Site adaptation and approvals are separate. Open any image, then use the arrows, your keyboard, or a swipe.
Two-bed plan with an open living area and generous covered deck.
Open in ADU studioExplore in 3D ↓View model images ↓Get an estimate
Concept images show the model. Site adaptation and approvals are separate. Open any image, then use the arrows, your keyboard, or a swipe.
Load the model when you are ready.
Rotate, pan, and zoom the full building model.
Share your address and goals. The first call identifies model fit, site and utility questions, and the scope of a feasibility review. We agree on any paid site work and deliverables before proceeding.
